SonnyBurton

BEDS3
BATHS2 full 1 partial
SQUARE FEET2,534
MLS#VACU2015414
STATUSACTIVE
PROPERTY TYPEResidential - Single Family
SUBDIVISIONNORTH RIDGE ESTATES
SCHOOLCULPEPER COUNTY PUBLIC SCHOOLS
Property Description
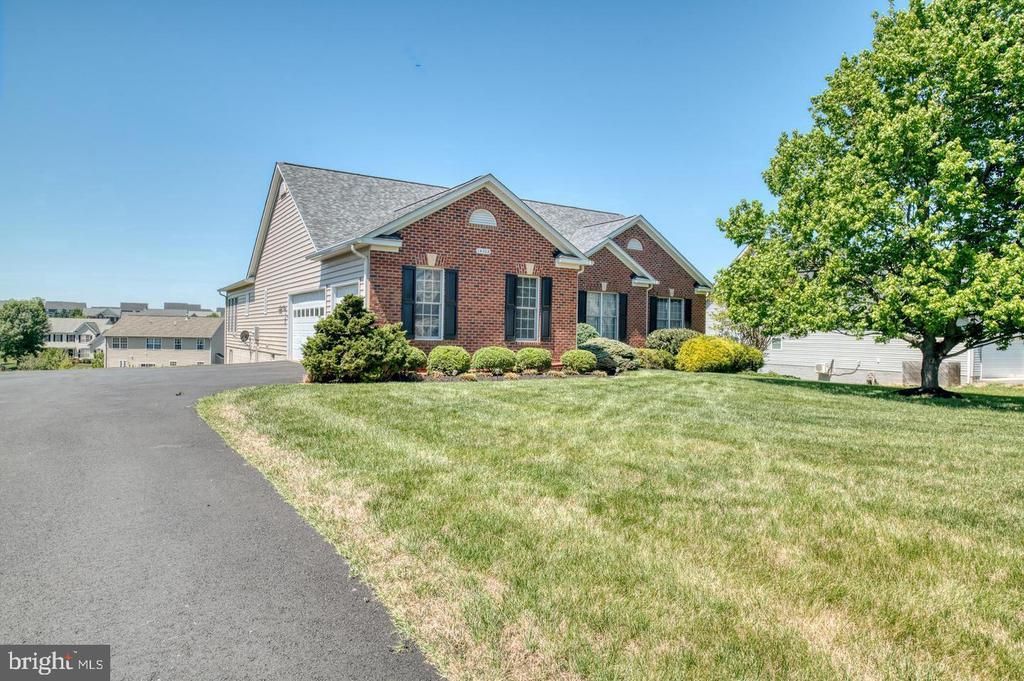
Beautiful One-Level Living with Space, Comfort & Exceptional Features! Welcome home to this beautifully maintained 3BR/2BA brick-front home, perfectly situated on a landscaped .60-acre lot in a quiet cul-de-sac just minutes from historic downtown Culpeper! Offering a desirable open floor plan, abundant natural light, and thoughtful updates throughout, this home combines comfortable everyday living with wonderful spaces for entertaining. Step inside to a spacious, inviting living room featuring a cozy gas fireplace that flows effortlessly into the formal dining room. The well-appointed country kitchen offers stainless steel appliances, upgraded cabinetry, a center island with breakfast bar seating, and a cheerful breakfast nook. Just beyond, the light-filled sunroom provides the perfect spot to enjoy morning coffee, unwind with a good book, or simply take in the peaceful surroundings. The spacious primary suite offers a relaxing retreat with a walk-in closet and private bath featuring a soaking tub and separate shower. Two additional generously sized bedrooms provide plenty of flexibility for family, guests, or a home office. Outdoor living is just as impressive! Enjoy the expansive rear deck overlooking the beautifully landscaped .60-acre property, complete with recent driveway and paving improvements. The large walkout basement offers incredible potential for additional finished living space, along with a finished workshop area perfect for hobbies, projects, or extra storage. Big-ticket updates are already done! Enjoy peace of mind with a NEW ROOF (2025), NEW HVAC (2026), and the added convenience of a rare side-load 3-CAR GARAGE! Tucked away in a peaceful cul-de-sac setting yet conveniently located just minutes from shopping, dining, and all that downtown Culpeper has to offer, this property truly delivers the best of both worlds. One-level living, exceptional space, and a fantastic location—this is one you won't want to miss! Schedule your private showing today!
Property Features
Property Type: Residential - Single Family
Basement: Yes
Basement: Connecting Stairway, Daylight, Partial, Full, Heated, Improved, Interior Access, Outside Entrance, Partially Finished, Poured Concrete, Rear Entrance, Rough Bath Plumb, Space For Rooms, Walkout Level, Unfinished
Cooling: Central A/C
Fireplaces: 1
Fuel Type: Natural Gas
Garage: 2
Heating: Forced Air
Home Style: Ranch/Rambler
Lot Size: 0.6 Acres
Roof Type: Architectural Shingle
Stories: 1.0
Taxes: $2,445
Year Built: 2006
Feature Descriptions
Additional Structures: Above Grade, Below Grade
Appliances: Cooktop, Dishwasher, Disposal, Dryer, Icemaker, Oven - Double, Oven - Wall, Refrigerator, Stainless Steel Appliances, Washer, Water Heater
Electric: 200+ Amp Service
Exterior: Brick Front, Vinyl Siding
Exterior: Bump-outs, Secure Storage, Sidewalks
Flooring: Carpet, Hardwood, Ceramic Tile
HOA Fee: $148.00/Quarterly
Interior: Bathroom - Soaking Tub, Attic, Bathroom - Stall Shower, Bathroom - Tub Shower, Breakfast Area, Combination Kitchen/Dining, Dining Area, Entry Level Bedroom, Floor Plan - Traditional, Formal/Separate Dining Room, Kitchen - Country, Kitchen - Eat-In, Kitchen - Island, Kitchen - Table Space, Primary Bath(s), Upgraded Countertops, Walk-in Closet(s), Wood Floors
Lot: Cul-de-sac, Front Yard, Landscaping, No Thru Street, Rear Yard, Road Frontage
Lot Dimensions: 0.60 Acre(S)
Parking Notes: 2 Total Parking Spaces
Pet Restrictions: No Pet Restrictions
Rooms: Living Room, Dining Room, Primary Bedroom, Bedroom 2,Bedroom 3,Kitchen, Family Room, Den, Basement, Foyer, Breakfast Room, Laundry, Bathroom 2,Primary Bathroom
Sewer: Public Sewer
SQFT Above Finished: 2534
SQFT Total Finished: 2534
Structure Type: Detached
Total Garage/Parking Spaces: 2
Water: Public
Windows: Vinyl Clad
Room Sizes
Foyer: 6 x 8 Level - Main
Living Room: 17 x 19 Level - Main
Dining Room: 12 x 13 Level - Main
Laundry: 7 x 9 Level - Main
Kitchen: 9 x 14 Level - Main
Breakfast Room: 10 x 14 Level - Main
Family Room: 19 x 14 Level - Main
Bedroom 2: 12 x 12 Level - Main
Bedroom 3: 11 x 13 Level - Main
Primary Bedroom: 17 x 14 Level - Main
Den: 16 x 19 Level - Lower 1
Basement: 36 x 38 Level - Lower 1
Basement: 18 x 41 Level - Lower 1
Local Schools
High School: CULPEPER
Middle School: CULPEPER
School District: CULPEPER COUNTY PUBLIC SCHOOLS
Listed By / Shown By
Listed By
Agency Name: RE/MAX Gateway
Agency Phone: 5403411000
Shown By
Agent Name: Sonny Burton
Agent Phone: (804) 432-0746

Estimate Your Payment
Estimated Payment
$ 3,313.10 per month $2,934.64 Principal & Interest $203.75 Property Tax $174.71 Homeowner's InsuranceChange Payment Information

Privacy Policy / DMCA Notice / ADA Accessibility


This site is hosted, designed and copyright
© 1994 - 2026 by
Delta Media Group, Inc. -- Patent Pending --
Agency License Information: Hometown Realty-Licensed in the Commonwealth of Virginia