SonnyBurton

BEDS4
BATHS3 full 1 partial
SQUARE FEET2,890
MLS#683635
STATUS
PROPERTY TYPEResidential - Single Family
SUBDIVISIONVILLAGE PLACE
Property Description
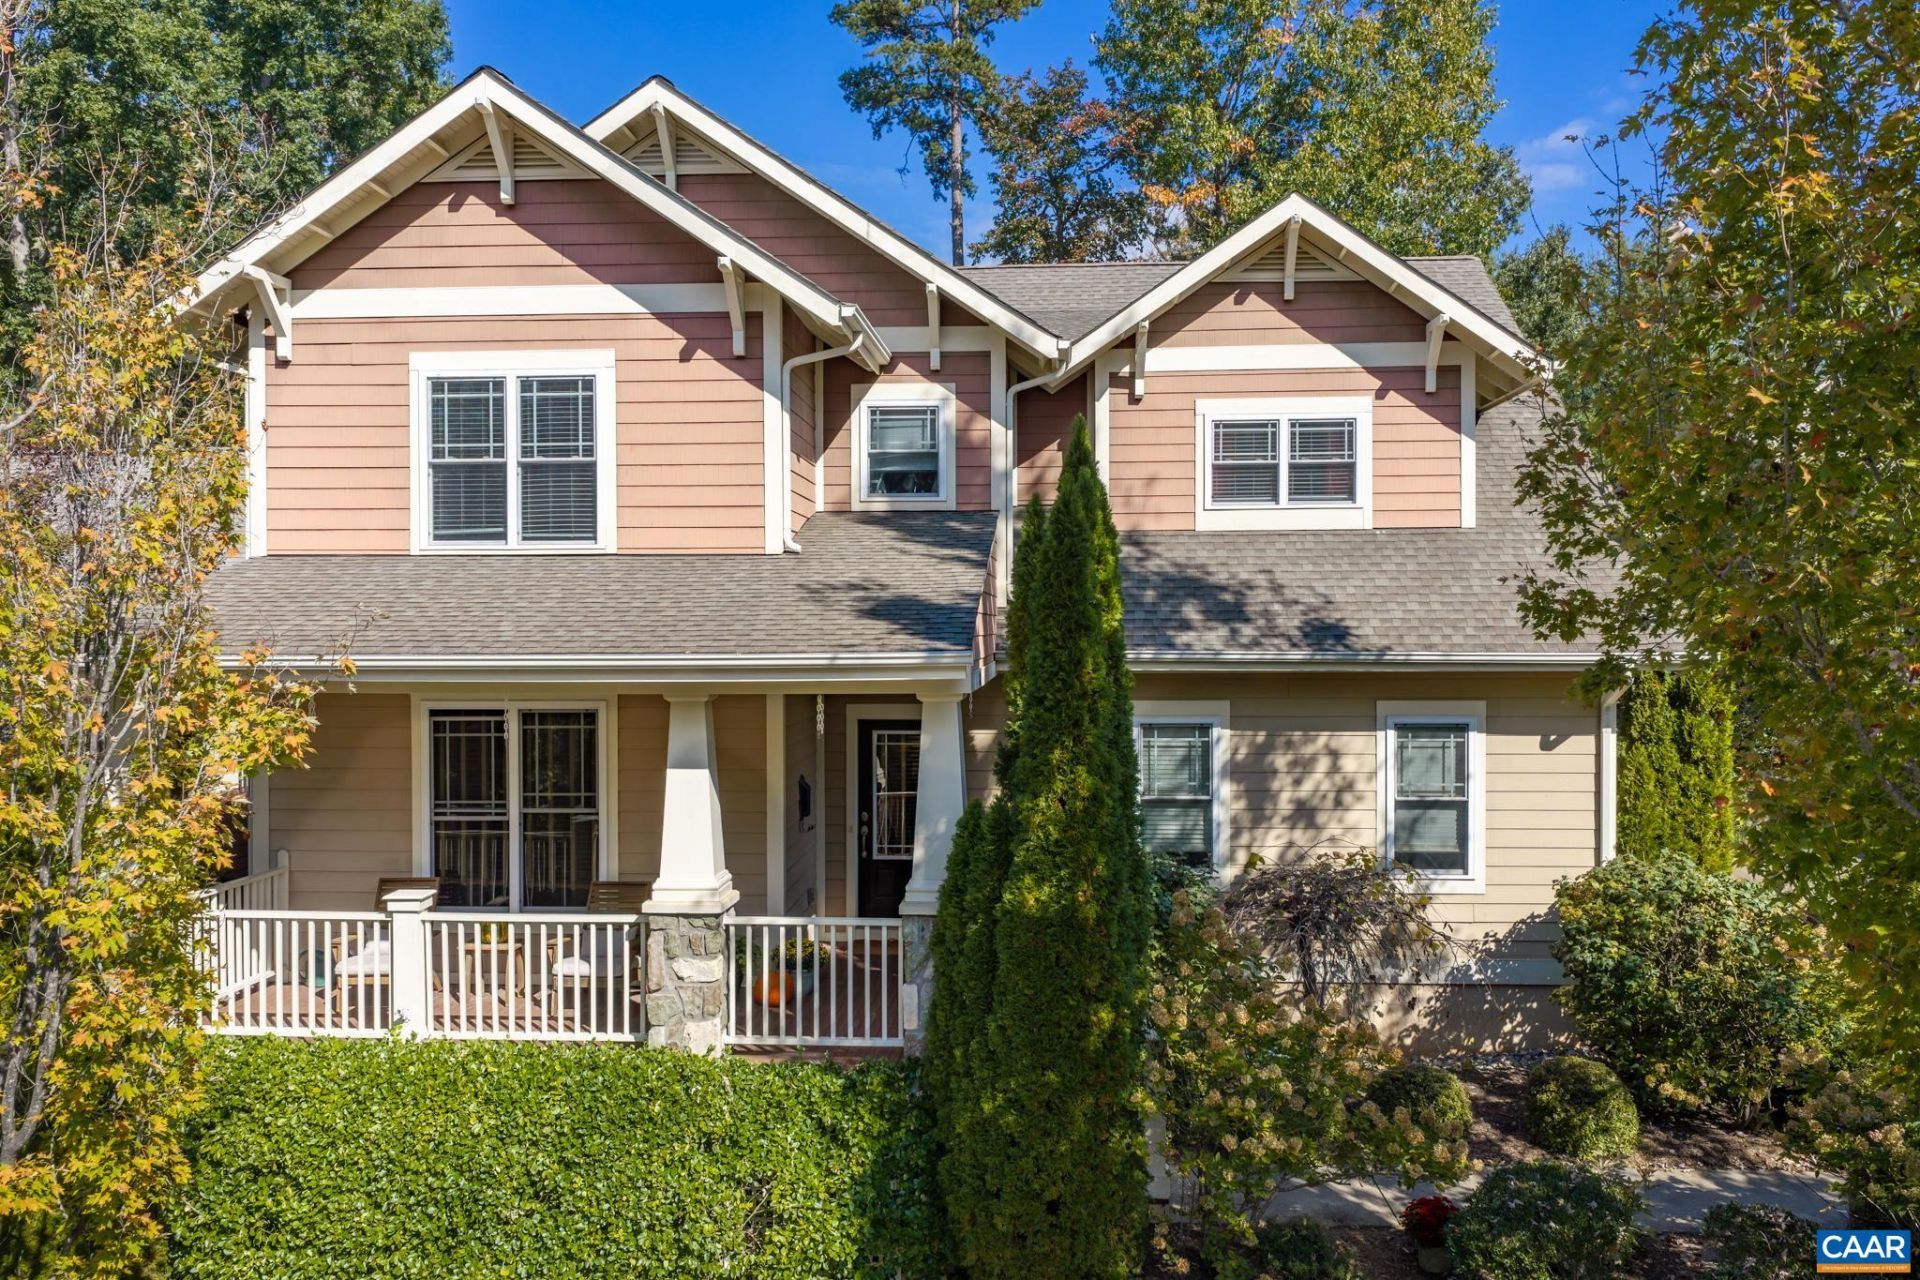
Welcome to the lovely Village Place neighborhood! This charming Craftsman-style home offers 2,890 sq. ft. of pristine finished living space, featuring 4 spacious bedrooms, 3.5 baths, and an additional 1,125 sq. ft. of unfinished walkout basement potential. Designed for effortless main-level living and entertaining, the home boasts a grand foyer, formal dining room, and an open kitchen equipped with granite counters, maple cabinets, and electric range. Highlights include a cozy gas fireplace in the family room, gorgeous coffered ceilings, 3-piece crown molding, hardwood and ceramic tile floors, and a dedicated laundry room. Enjoy peaceful mornings on the large covered front porch, or relax outdoors on the patio overlooking a rolling garden spot. Complete with a 2-car garage, mudroom, ample walk-in closets, this property offers incredible convenience near the Catch The Cat bus stop, Charlottesville schools, and city amenities!
Property Features
Property Type: Residential - Single Family
Basement: Yes
Basement: Exterior Entry, Full, Heated, Interior Entry, Unfinished, Walk-Out Access, Sump Pump
Cooling: Central Air, ENERGY STAR Qualified Equipment, Heat P
Days on Market: 1
Fenced: Yes
Fireplaces: 1
Garage: 2 car attached
Heating: Heat Pump
Home Style: Craftsman
Lot Size: 0.15 Acres
Roof Type: Architectural
Stories: 2.0
Taxes: $8,380
Year Built: 2010
Amenities
Double Vanity
Sitting Area in Primary
Walk-In Closet(s)
Tray Ceiling(s)
Entrance Foyer
Eat-in Kitchen
Mud Room
Utility Room
Fence
Feature Descriptions
Appliances: Dishwasher, ENERGY STAR Qualified Appliances, Electric Range, Disposal, Microwave, Refrigerator, Dryer, Washer
Association Amenities: None
Community Features: None, Public Transportation, Sidewalks
Exterior: Fiber Cement, HardiPlank Type, Concrete, Stick Built
Fencing: Partial
Fireplace: One
Flooring: Carpet, Ceramic Tile, Hardwood, Vinyl, Wood
HOA: Yes
HOA Fee: 432/ Annually
Lot: Easement, Garden, Landscaped, Private, Near Public Transit, Wooded
Lot Dimensions: 0
Parcel#: 22A003101
Parking: Attached, Electricity, Garage, Garage Door Opener, Garage Faces Side
Parking Notes: Attached, Electricity, Garage, Garage Door Opener, Gar
Patio/Porch: Concrete, Covered, Front Porch, Patio, Porch, Wood
Security: yes
Security: Security System, Smoke Detector(s)
Sewer: Public Sewer
Special View Info: Garden, Residential, Trees/Woods
Topography: Rolling
Utilities: Fiber Optic Available
View: Garden, Residential, Trees/Woods
Water: Public
Window: Double Pane Windows, Insulated Windows, Low-Emissivity Windows, Screens
Local Schools
High School: Charlottesville
Middle School: Charlottesville Middle
Elementary School: Tall Oaks
Listed By / Shown By
Listed By
Agency Name: FIND HOMES REALTY LLC
Agency Phone: 434-218-0221
Shown By
Agent Name: Sonny Burton
Agent Phone: (804) 432-0746

Estimate Your Payment
Estimated Payment
$ 5,328.62 per month $4,370.12 Principal & Interest $698.33 Property Tax $260.17 Homeowner's InsuranceChange Payment Information

Privacy Policy / DMCA Notice / ADA Accessibility


This site is hosted, designed and copyright
© 1994 - 2026 by
Delta Media Group, Inc. -- Patent Pending --
Agency License Information: Hometown Realty-Licensed in the Commonwealth of Virginia