SonnyBurton

BEDS4
BATHS2 full 1 partial
SQUARE FEET2,768
MLS#VAFX2348324
STATUSACTIVE
PROPERTY TYPEResidential - Single Family
SUBDIVISIONSHANNON STATION
SCHOOLFAIRFAX COUNTY PUBLIC SCHOOLS
Property Description
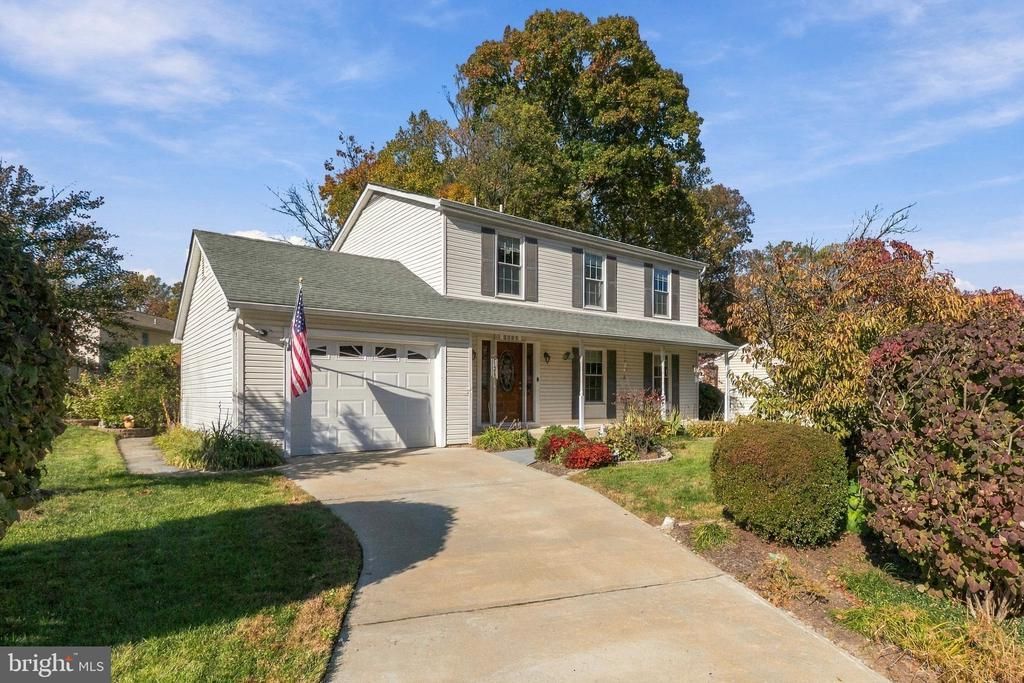
OPEN HOUSE SATURDAY AND SUNDAY 11/7 & 11/8, 12-3PM-This stunning 3 level colonial is bigger than it looks. Owners of over 40 years have decided it is time to move south. Check out the wonderful 2 level addition which was added in 2012, creating a custom kitchen with breakfast area, a sunroom adjacent to the kitchen, a family room, a sitting room off the primary bedroom, a custom primary bath with soaking tub and walk-in shower, plus a great walk-in closet. Dual zone HVAC with the addition of a 2nd HVAC for the master suite. Hardwood floors in most rooms added in 2012. New roof, siding, and gutters with screens added in 2012. Tired of the rules of an HOA, this is the one for you (NO HOA)
Property Features
Property Type: Residential - Single Family
Basement: Yes
Basement: Partially Finished, Rough Bath Plumb, Space For Rooms
Cooling: Central A/C, Ceiling Fan(s)
Fireplaces: 1
Fuel Type: Electric
Garage: 1
Heating: Heat Pump(s)
Home Style: Colonial
Lot Size: 0.21 Acres
Roof Type: Shingle
Stories: 3.0
Taxes: $9,332
Year Built: 1984
Feature Descriptions
Additional Structures: Above Grade, Below Grade
Appliances: Built-In Microwave, Cooktop, Cooktop - Down Draft, Dishwasher, Disposal, Dryer - Electric, Exhaust Fan, Humidifier, Icemaker, Oven - Double, Oven - Self Cleaning, Oven/Range - Electric, Refrigerator, Stainless Steel Appliances, Washer, Water Heater
Exterior: Vinyl Siding
Exterior: Sidewalks
Fireplace: Free Standing
Flooring: Hardwood, Ceramic Tile, Vinyl
Interior: Attic, Bathroom - Jetted Tub, Bathroom - Soaking Tub, Bathroom - Walk-In Shower, Breakfast Area, Ceiling Fan(s), Dining Area, Family Room Off Kitchen, Floor Plan - Open, Kitchen - Eat-In, Kitchen - Gourmet, Kitchen - Island, Kitchen - Table Space, Primary Bath(s), Recessed Lighting, Solar Tube(s), Stove - Wood, Upgraded Countertops, Walk-in Closet(s), Window Treatments, Wood Floors
Location: Suburban
Lot: Trees/Wooded, Cul-de-sac
Lot Dimensions: 0.21 Acre(S)
Number of Rooms: 15
Parking Features: Concrete Driveway, Paved Driveway
Parking Notes: 3 Total Parking Spaces
Pet Restrictions: No Pet Restrictions
Rooms: Living Room, Dining Room, Primary Bedroom, Sitting Room, Bedroom 2,Bedroom 3,Bedroom 4,Kitchen, Family Room, Foyer, Breakfast Room, Sun/Florida Room, Other, Recreation Room, Utility Room, Bathroom 2,Primary Bathroom, Half Bath
Sewer: Public Sewer
SQFT Above Finished: 2428
SQFT Below Finished: 340
SQFT Total Finished: 2768
Structure Type: Detached
Total Garage/Parking Spaces: 3
Water: Public
Windows: Double Pane
Wooded: Yes
Room Sizes
Primary Bedroom: 14 x 14 Level - Upper 1
Sitting Room: 12 x 9 Level - Upper 1
Primary Bathroom: 14 x 11 Level - Upper 1
Bathroom 2: 8 x 5 Level - Upper 1
Bedroom 2: 13 x 10 Level - Upper 1
Bedroom 3: 14 x 10 Level - Upper 1
Bedroom 4: 13 x 10 Level - Upper 1
Living Room: 17 x 13 Level - Main
Dining Room: 18 x 13 Level - Main
Kitchen: 12 x 12 Level - Main
Breakfast Room: 14 x 9 Level - Main
Sun/Florida Room: 12 x 8 Level - Main
Family Room: 13 x 11 Level - Main
Half Bath: 6 x 3 Level - Main
Foyer: 13 x 12 Level - Main
Recreation Room: 27 x 12 Level - Lower 1
Utility Room: 27 x 16 Level - Lower 1
Other: 12 x 8 Level - Upper 1
Local Schools
High School: LAKE BRADDOCK
Middle School: LAKE BRADDOCK SECONDARY SCHOOL
Elementary School: WHITE OAKS
School District: FAIRFAX COUNTY PUBLIC SCHOOLS
Listed By / Shown By
Listed By
Agency Name: Weichert, REALTORS
Agency Phone: 7035498700
Shown By
Agent Name: Sonny Burton
Agent Phone: (804) 432-0746

Estimate Your Payment
Estimated Payment
$ 5,423.52 per month $4,384.81 Principal & Interest $777.67 Property Tax $261.04 Homeowner's InsuranceChange Payment Information

Privacy Policy / DMCA Notice / ADA Accessibility


This site is hosted, designed and copyright
© 1994 - 2026 by
Delta Media Group, Inc. -- Patent Pending --
Agency License Information: Hometown Realty-Licensed in the Commonwealth of Virginia