SonnyBurton

BEDS3
BATHS2 full
SQUARE FEET2,030
MLS#VAFX2321446
STATUSACTIVE
PROPERTY TYPEResidential - Single Family
SUBDIVISIONRAVENSWORTH PARK
SCHOOLFAIRFAX COUNTY PUBLIC SCHOOLS
Property Description
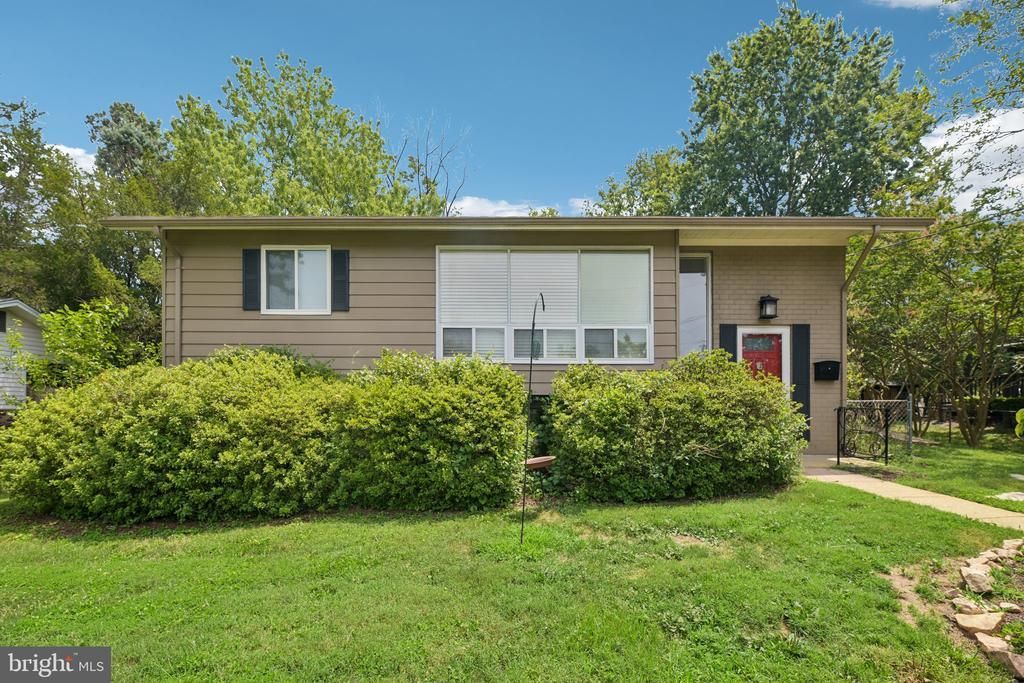
Welcome to 4957 Regina Drive, a beautifully maintained 3 bedroom, 2 bathroom single-family home perfectly positioned at one of the highest points in the neighborhood, offering peaceful hilltop views, stunning sunsets, and a setting that feels tucked away while remaining incredibly connected to everything Northern Virginia has to offer. From the moment you step inside, you’ll appreciate the warmth, quality, and thoughtful improvements throughout this solidly built home. The updated kitchen was designed with both style and functionality in mind, featuring GE Monogram double convection ovens, a Bosch dishwasher, induction cooktop, and an abundance of smart storage solutions, including convenient lower drawers in place of traditional cabinets for easier everyday living. The home has been lovingly cared for with major updates already completed, including a new kitchen (2016), beautifully renovated bathrooms (2019), finished basement build-out (2019), refinished hardwood floors (2026), all new windows and doors (2011), architectural shingle roof with updated soffits and fascia boards (2013), HVAC (2014), exterior painting (2019), and a spacious 14x20 outdoor patio addition (2007). With so many big-ticket improvements complete, this home offers the peace of mind buyers are searching for. The elevated lot is truly something special. Perched at the top of the community, the home enjoys a unique perspective where the neighborhood gently slopes away, creating the feeling of a private hilltop retreat. The setting not only provides beautiful views and unforgettable sunsets but also excellent natural drainage and long-term confidence in the property. Outside, enjoy a spacious patio perfect for relaxing, grilling, or gathering with friends and neighbors. Located in an established Annandale neighborhood known for convenience and accessibility, you are just moments from major commuter routes while still enjoying a quiet suburban feel. Walk to H Mart for quick essentials, grab local favorites at Bradlick Shopping Center, stop by Giant on your way home, and enjoy easy access throughout Alexandria, Annandale, Arlington, and the greater Northern Virginia area. Thoughtfully updated, incredibly convenient, and lovingly maintained for decades, 4957 Regina Drive is the perfect combination of comfort, quality, location, and low-maintenance living.
Property Features
Property Type: Residential - Single Family
Basement: Daylight, Partial, Interior Access, Outside Entrance, Space For Rooms, Windows
Basement: Yes
Cooling: Central A/C
Days on Market: 1
Fuel Type: Natural Gas
Heating: Central
Home Style: Split Level
Lot Size: 0.24 Acres
Stories: 2.0
Taxes: $7,062
Year Built: 1961
Feature Descriptions
Additional Structures: Above Grade, Below Grade
Appliances: Dishwasher, Disposal, Dryer, Oven/Range - Gas, Refrigerator, Washer, Microwave
Exterior: Aluminum Siding
Interior: Bathroom - Tub Shower, Bathroom - Walk-In Shower, Breakfast Area, Dining Area, Floor Plan - Open, Kitchen - Eat-In, Window Treatments, Wood Floors
Location: Suburban
Lot Dimensions: 0.24 Acre(S)
Parking Notes: 2 Total Parking Spaces
Sewer: Public Sewer
Special View Info: Street
SQFT Above Finished: 1030
SQFT Below Finished: 1000
SQFT Total Finished: 2030
Structure Type: Detached
Total Garage/Parking Spaces: 2
Water: Public
Local Schools
School District: FAIRFAX COUNTY PUBLIC SCHOOLS
Listed By / Shown By
Listed By
Agency Name: Corcoran McEnearney
Agency Phone: 7035499292
Shown By
Agent Name: Sonny Burton
Agent Phone: (804) 432-0746

Estimate Your Payment
Estimated Payment
$ 4,222.13 per month $3,429.46 Principal & Interest $588.50 Property Tax $204.17 Homeowner's InsuranceChange Payment Information

Privacy Policy / DMCA Notice / ADA Accessibility


This site is hosted, designed and copyright
© 1994 - 2026 by
Delta Media Group, Inc. -- Patent Pending --
Agency License Information: Hometown Realty-Licensed in the Commonwealth of Virginia