SonnyBurton

BEDS2
BATHS1 full
SQUARE FEET752
MLS#DCDC2272454
STATUSACTIVE
PROPERTY TYPEResidential - Condominium
SUBDIVISIONHILL EAST
SCHOOLDISTRICT OF COLUMBIA PUBLIC SCHOOLS
Property Description
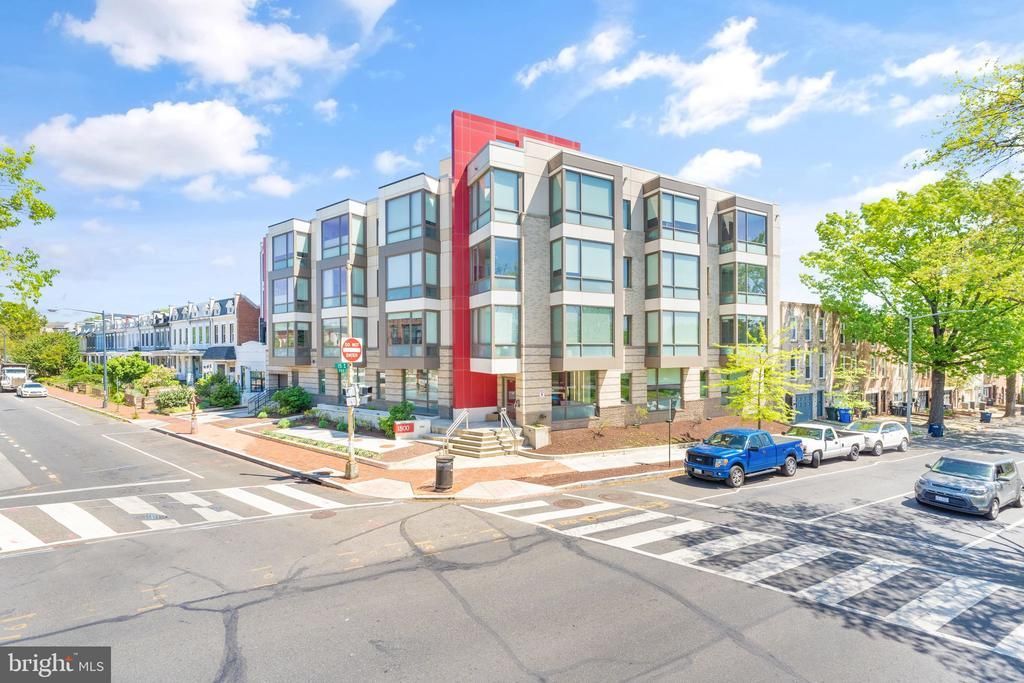
Sun-soaked and stylish in the heart of Hill East! Welcome to 1500 Pennsylvania Ave SE, where this beautifully appointed two-bedroom residence pairs modern design with everyday convenience. Built in 2016, this pet-friendly building offers secure GARAGE parking, extra storage, an elevator, and an incredible rooftop with Capitol views, grilling stations, and patio seating perfect for gathering with friends. Inside the unit, oversized windows flood the generous living space with natural light. The open layout is ideal for entertaining, anchored by a sleek kitchen featuring stainless steel appliances and clean, contemporary finishes. Both bedrooms are large and well-proportioned, and the gorgeously updated bathroom is a true standout with its thoughtful, stylish upgrades. Location is everything—and this one delivers. You're just one block from the Potomac Ave Metro and steps from neighborhood favorites like The Roost, your go-to for morning coffee and whatever you’re craving after, Caruso’s Grocery for the city's best Italian, and Trusty's, a local favorite with serious charm. A brand-new Streets Market just opened across the street, making grocery runs and last-minute errands unbelievably convenient. Eastern Market and Barracks Row are less than half a mile away, and dog lovers will love being close to Congressional Cemetery, a beloved community green space. Looking ahead, the new RFK Stadium redevelopment is just around the corner and will bring an exciting mix of new shops, restaurants, parks, and entertainment to the neighborhood—not to mention making it incredibly easy to catch a Commanders game. City living, elevated.
Property Features
Property Type: Residential - Condominium
Cooling: Central A/C
Days on Market: 1
Fuel Type: Electric
Garage: 1
Heating: Heat Pump(s)
Home Style: Contemporary
Stories: 1.0
Taxes: $2,972
Year Built: 2016
Feature Descriptions
Accessibility: Elevator, Ramp - Main Level
Additional Structures: Above Grade, Below Grade
Appliances: Disposal, Microwave, Oven/Range - Electric, Washer/Dryer Stacked, Water Heater, Dishwasher, Refrigerator
Community Amenities: Elevator, Common Grounds, Other
Condo/Coop Fee: $527.00/Monthly
Exterior: Combination
Interior: Combination Kitchen/Dining, Combination Dining/Living, Upgraded Countertops, Floor Plan - Open, Window Treatments
Parking Notes: 1 Total Parking Spaces
Pet Restrictions: No Pet Restrictions
Sewer: Public Sewer
SQFT Above Finished: 752
SQFT Total Finished: 752
Structure Type: Unit/Flat/Apartment
Total Garage/Parking Spaces: 1
Units: 41
Water: Public
Local Schools
School District: DISTRICT OF COLUMBIA PUBLIC SCHOOLS
Listed By / Shown By
Listed By
Agency Name: Keller Williams Capital Properties
Agency Phone: 2022437700
Shown By
Agent Name: Sonny Burton
Agent Phone: (804) 432-0746

Estimate Your Payment
Estimated Payment
$ 2,687.39 per month $2,302.64 Principal & Interest $247.67 Property Tax $137.08 Homeowner's InsuranceChange Payment Information

Privacy Policy / DMCA Notice / ADA Accessibility


This site is hosted, designed and copyright
© 1994 - 2026 by
Delta Media Group, Inc. -- Patent Pending --
Agency License Information: Hometown Realty-Licensed in the Commonwealth of Virginia