SonnyBurton

BEDS3
BATHS2 full 1 partial
SQUARE FEET2,080
MLS#2618476
STATUSActive
PROPERTY TYPEResidential - Single Family
SUBDIVISIONWatermark
Property Description
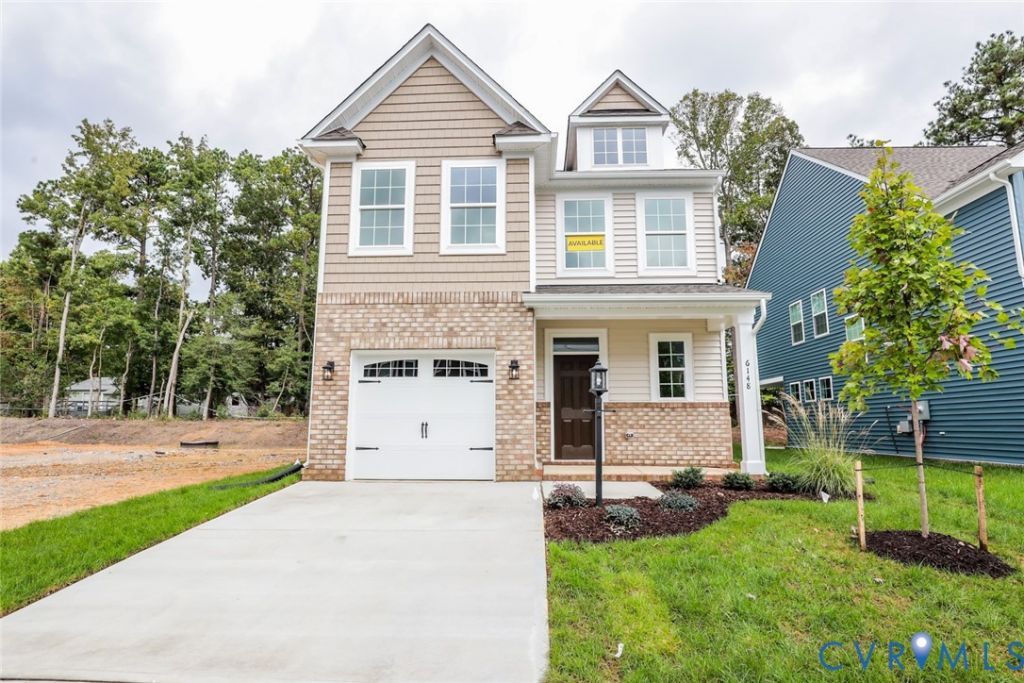
The Stonecrest at Watermark is a three-bedroom, two-and-a-half-bath two-story home with a layout designed for comfortable, everyday living. The main level features a spacious family room that flows naturally into the kitchen and breakfast area. The kitchen is well-appointed with a large island and pantry, finished with natural wood tones, white cabinetry, and light quartz countertops that give the space a clean, timeless feel. Upstairs, the primary suite includes a garden tub, double vanity, and a walk-in closet. Two additional bedrooms, a full hall bath, laundry room, and a finished storage space round out the upper level, along with a versatile loft that works equally well as a home office, playroom, or second living space. Watermark is an upscale community in award-winning Chesterfield County, offering some of Eastwood Homes' most thoughtfully designed floor plans in a picturesque setting. Residents enjoy a luxury clubhouse, Olympic-sized pool, fitness center, and homesites just under a quarter acre - all within reach of a 200,000-square-foot town center with shopping and dining just down the road. This home is currently UNDER CONSTRUCTION with floor plan and design selections already finalized.
Property Features
Property Type: Residential - Single Family
Basement: Crawl Space
Cooling: Central Air
Days on Market: 7
Garage: 1 car attached
Heating: Forced Air, Natural Gas
Home Style: Two Story
Roof Type: Shingle
Stories: 2.0
Taxes: $712
Year Built: 2026
Feature Descriptions
Appliances: Dishwasher, Exhaust Fan, Disposal, Microwave, Range, Tankless Water Heater
Association Amenities: Management
Community Features: Common Grounds/Area, Clubhouse, Fitness, Home Owners Association, Lake, Playground, Pond, Pool
Exterior: Porch, Paved Driveway
Exterior: Drywall, Frame, Vinyl Siding
Fencing: None
Floor Features: Partially Carpeted, Vinyl
HOA Fee: 205/ Monthly
Interior: Ceiling Fan(s), Dining Area, Double Vanity, Eat-in Kitchen, Granite Counters, Garden Tub/Roman Tub, High Ceilings, Kitchen Island, Loft, Bath in Primary Bedroom, Pantry, Walk-In Closet(s)
Laundry: Washer Hookup, Dryer Hookup
Parcel#: 770679751700000
Parking: Attached, Direct Access, Driveway, Garage, Garage Door Opener, Paved
Patio/Porch: Rear Porch, Front Porch, Porch
Pool Features: Pool, Community
Security: Smoke Detector(s)
Sewer: Public Sewer
Swimming Pool: Yes
Water: Public
Room Sizes
Recreation: 13.7 x 11.10 Level - Second
Additional Room: 8.6 x 8.0 Level - First
Bedroom 3: 11.2 x 11.1 Level - Second
Additional Room: 13.0 x 8.6 Level - First
Bedroom 2: 11.2 x 11.1 Level - Second
Family Room: 18.2 x 14.10 Level - First
Primary Bedroom: 14.10 x 14.3 Level - Second
Kitchen: 14.7 x 11.10 Level - First
Local Schools
High School: Bird
Middle School: Falling Creek
Elementary School: Hopkins
Listed By / Shown By
Listed By
Agency Name: Keller Williams Realty
Agency Contact: 804-539-7524
Shown By
Agent Name: Sonny Burton
Agent Phone: (804) 432-0746

Estimate Your Payment
Estimated Payment
$ 2,395.19 per month $2,204.61 Principal & Interest $59.33 Property Tax $131.25 Homeowner's InsuranceChange Payment Information

Listed By: Keller Williams Realty
Disclaimer:
The information contained in these listings is deemed reliable but is not guaranteed. These real estate listings were derived from the Central Virginia Regional Multiple Listing Services, LLC, of which this brokerage is an independently owned member. All properties are subject to prior sale, change or withdrawal. These listings are refreshed within a minimum of every seven calendar days. Thus, listings may appear here for properties no longer on the market. The information provided is for consumers' personal, non-commercial use and may not be used for any purpose other than to identify prospective properties for purchasing. All information is deemed reliable but is not guaranteed accurate. The multiple listing information is provided by Central Virginia Regional Multiple Listing Service, LLC, from a copyrighted compilation of listings. The compilation of listings and each individual listing are © 2007 Central Virginia Regional Multiple Listing Service, LLC. All rights reserved. Neither listing broker(s) or information provider(s) shall be responsible for any typographical errors, misinformation, misprints and shall be held totally harmless.These real estate listings were derived from the Central Virginia Regional Multiple Listing Service, LLC, of which this brokerage is an independently owned Participant. The information contained in these listings is deemed reliable but is not guaranteed. All MLS listings are © 2026 Central Virginia Regional Multiple Listing Service,LLC. All rights reserved. No one may copy and/or repost these MLS listings, or any portion thereof, without the written permission of an authorized officer of the Central Virginia Regional Multiple Listing Service, LLC. These listings are refreshed within a minimum of every seven calendar days. Thus, listings may appear here for properties no longer on the market. The information being provided is for consumers' personal, non-commercial use and may not be used for any purpose other than to identify prospective properties for purchasing or leasing.
Privacy Policy / DMCA Notice / ADA Accessibility


This site is hosted, designed and copyright
© 1994 - 2026 by
Delta Media Group, Inc. -- Patent Pending --
Agency License Information: Hometown Realty-Licensed in the Commonwealth of Virginia