SonnyBurton

BEDS3
BATHS2 full 1 partial
SQUARE FEET1,621
MLS#VAAX2063840
STATUSACTIVE
PROPERTY TYPEResidential - Condominium
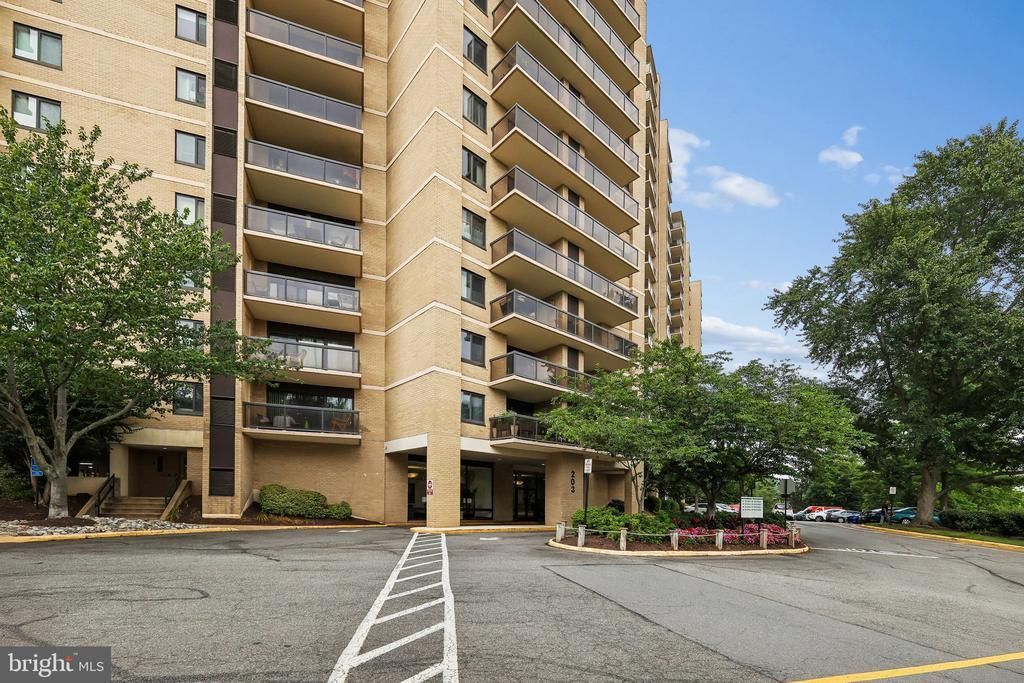
SUBDIVISIONWATERGATE AT LANDMARK
SCHOOLALEXANDRIA CITY PUBLIC SCHOOLS
Property Description
COMING SOON! COMING SOON! COMING SOON! COMING SOON! COMING SOON! Prepare to be impressed by this picture-perfect residence.. This beautifully maintained condominium showcases pride of ownership with tasteful updates, abundant natural light, and a functional floor plan designed for comfortable everyday living. A rare opportunity to own a home that is as inviting as it is impressive.
Property Features
Property Type: Residential - Condominium
Cooling: Central A/C
Days on Market: 6
Fuel Type: Electric
Garage: 1
Heating: Forced Air
Home Style: Contemporary
Stories: 1.0
Taxes: $5,097
Year Built: 1975
Feature Descriptions
Additional Structures: Above Grade, Below Grade
Appliances: Cooktop, Disposal, Dishwasher, Dryer, Exhaust Fan, Icemaker, Refrigerator, Washer
Building Name: WATERGATE AT LANDMARK
Community Amenities: Basketball Courts, Beauty Salon, Billiard Room, Common Grounds, Community Center, Convenience Store, Elevator, Exercise Room, Extra Storage, Fitness Center, Gated Community, Hot tub, Jog/Walk Path, Laundry Facilities, Library, Meeting Room, Party Room, Picnic Area, Pool - Indoor, Pool - Outdoor, Putting Green, Racquet Ball, Recreational Center, Reserved/Assigned Parking, Sauna, Security, Shuffleboard, Storage Bin, Swimming P
Condo/Coop Fee: $1347.00/Monthly
Exterior: Masonry
Exterior: Sidewalks, Tennis Court(s)
Interior: Built-Ins, Chair Railings, Crown Moldings, Dining Area, Family Room Off Kitchen, Floor Plan - Traditional, Kitchen - Table Space, Primary Bath(s), Wainscotting, Window Treatments, Wood Floors
Lot: Backs to Trees
Parking Notes: 1 Total Parking Spaces
Pet Restrictions: Case by Case Basis
Rooms: Living Room, Dining Room, Primary Bedroom, Bedroom 2,Kitchen, Den, Foyer, Bathroom 3
Sewer: Public Sewer
Special View Info: Trees/Woods
SQFT Above Finished: 1621
SQFT Total Finished: 1621
Structure Type: Unit/Flat/Apartment
Total Garage/Parking Spaces: 1
Utilities: Cable TV Available
Water: Public
Windows: Double Pane, Screens
Room Sizes
Living Room: 21 x 14 Level - Main
Kitchen: 14 x 9 Level - Main
Foyer: 14 x 6 Level - Main
Dining Room: 14 x 11 Level - Main
Den: 11 x 10 Level - Main
Primary Bedroom: 16 x 14 Level - Main
Bedroom 2: 16 x 12 Level - Main
Local Schools
High School: ALEXANDRIA CITY
School District: ALEXANDRIA CITY PUBLIC SCHOOLS
Listed By / Shown By
Listed By
Agency Name: Samson Properties
Agency Phone: 7033788810
Shown By
Agent Name: Sonny Burton
Agent Phone: (804) 432-0746

Estimate Your Payment
Estimated Payment
$ 3,212.26 per month $2,630.89 Principal & Interest $424.75 Property Tax $156.63 Homeowner's InsuranceChange Payment Information

Privacy Policy / DMCA Notice / ADA Accessibility


This site is hosted, designed and copyright
© 1994 - 2026 by
Delta Media Group, Inc. -- Patent Pending --
Agency License Information: Hometown Realty-Licensed in the Commonwealth of Virginia