SonnyBurton

BEDS4
BATHS2 full 1 partial
SQUARE FEET1,869
MLS#VAFX2318912
STATUSACTIVE
PROPERTY TYPEResidential - Single Family
SUBDIVISIONOLNEY PARK
SCHOOLFAIRFAX COUNTY PUBLIC SCHOOLS
Property Description
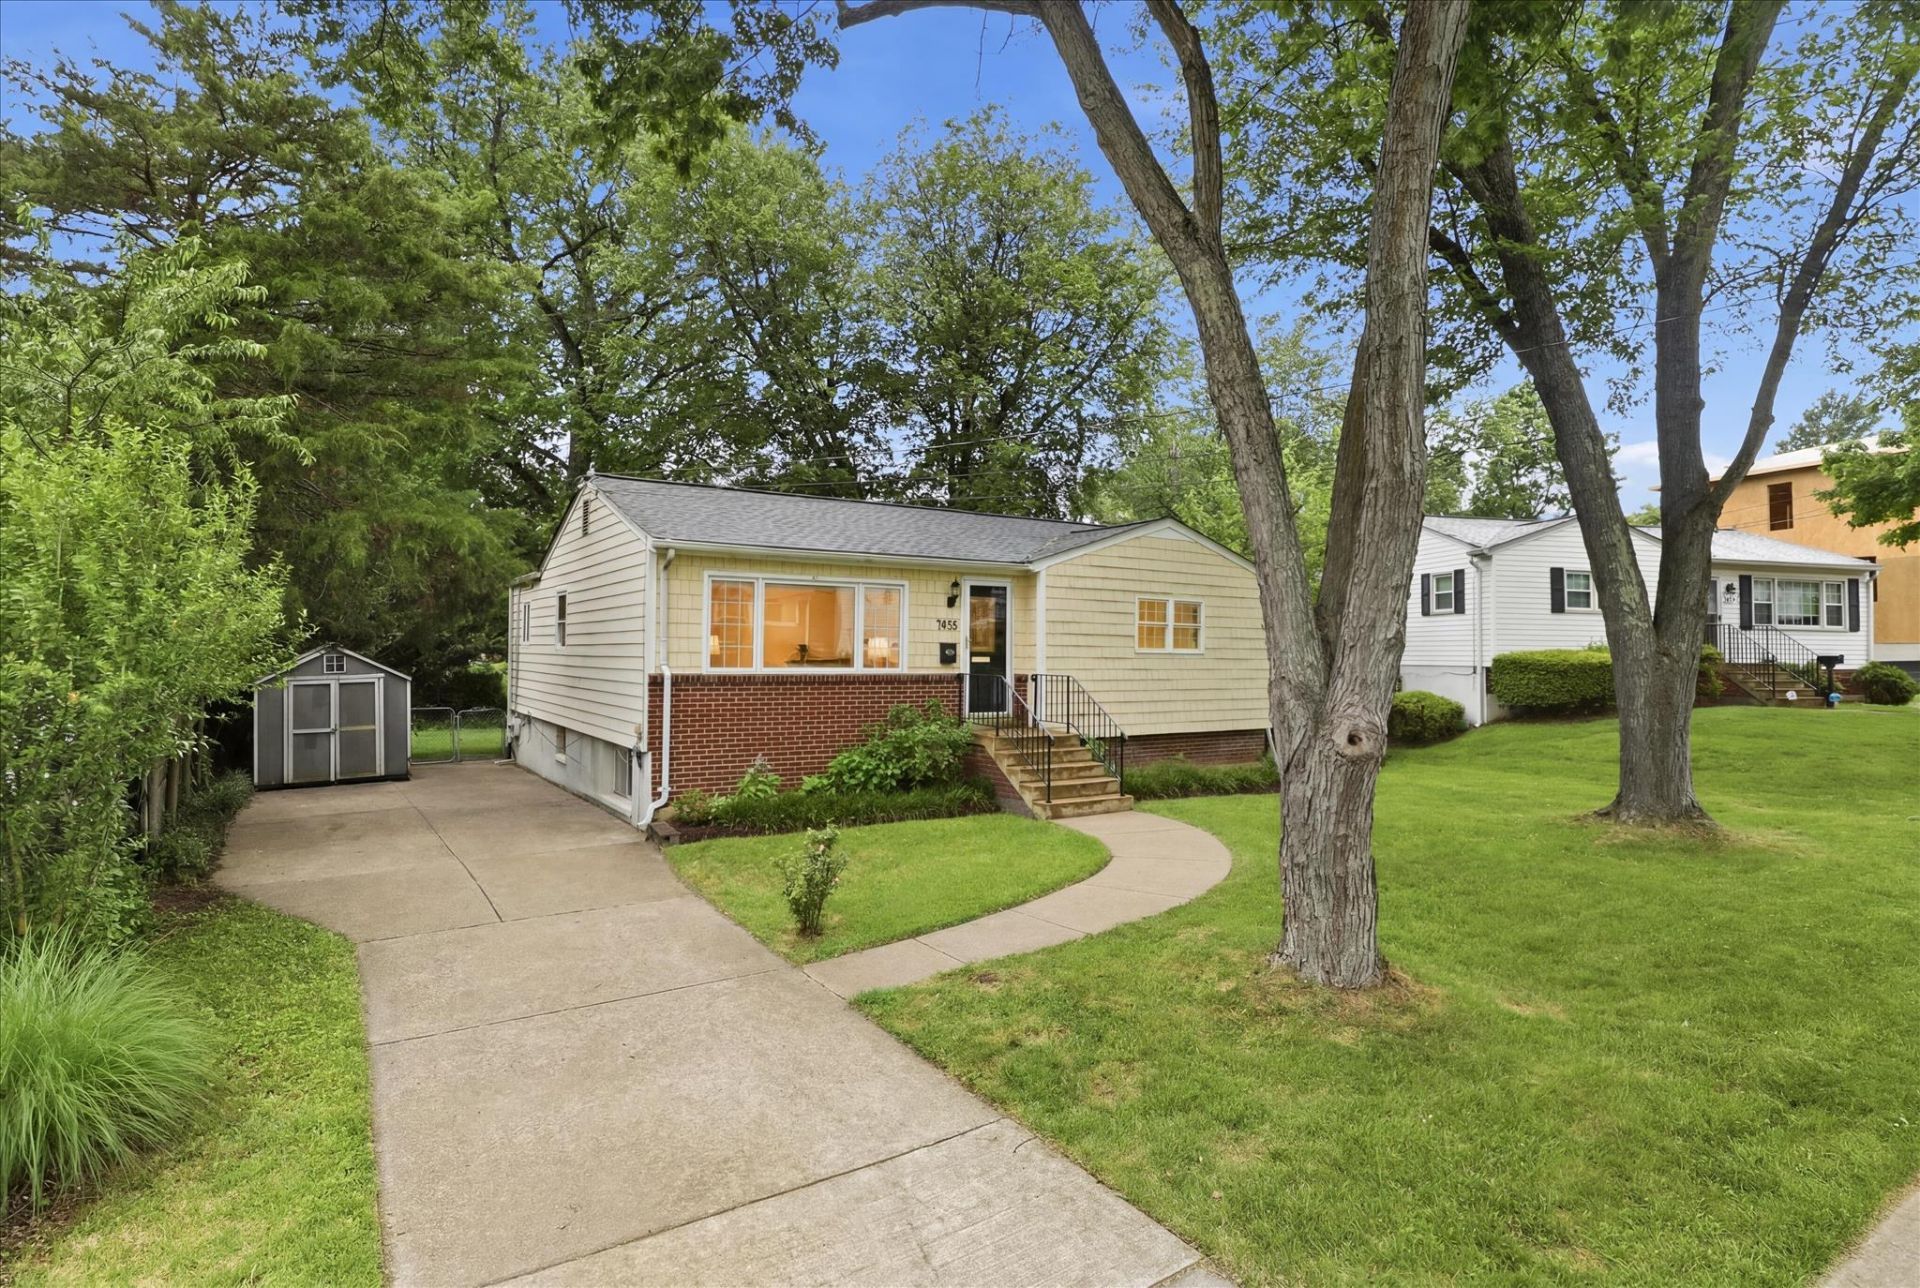
Welcome home to 1812 Olney Road, nestled in the beloved neighborhood of Pimmit Hills! This charming 4-bedroom, 2.5-bath residence boasts a brand new roof, updated bathrooms, and thoughtful updates throughout — with potential for a full in-law suite in the Lower Level! Gleaming hardwood floors and abundant natural light flow through the main level's foyer, living room, and dining room, creating a warm and inviting atmosphere. The kitchen features sleek granite countertops, stainless steel appliances, and ample storage — a true chef's delight. Step out from the kitchen onto the deck and into a backyard oasis of mature trees and peaceful greenery, where indoor and outdoor living beautifully blend. The primary suite offers a private designer Porcelanosa powder room — featuring a custom floor-standing vanity, integrated KRION stone basin, Smart Line mirror, Urban chrome faucet, and limestone bone tile walls and floors. Two additional bedrooms, an updated full bath, and a laundry closet complete the main level. The lower level impresses with a renovated full bathroom with heated floors and Carbon-Zero Cork flooring throughout the spacious rec room and fourth bedroom. Walk-up backyard access, storage, and a workshop round out the space. A beautifully landscaped, fully fenced backyard is perfect for gatherings or quiet relaxation. Easy access to Routes 66, 123, 267, and I-495 — minutes from McLean Metro, West Falls Church Metro, Tysons, Falls Church City, and more. Nearby Olney Park and tennis courts add to the neighborhood charm. Love where you live — welcome home!
Property Features
Property Type: Residential - Single Family
Basement: Daylight, Full, Fully Finished, Full, Heated, Improved, Interior Access, Outside Entrance, Rear Entrance, Space For Rooms, Sump Pump, Walkout Stairs, Windows
Basement: Yes
Cooling: Central A/C
Days on Market: 36
Fuel Type: Natural Gas
Heating: Forced Air
Home Style: Ranch/Rambler
Lot Size: 0.2 Acres
Roof Type: Shingle
Stories: 2.0
Taxes: $8,884
Year Built: 1962
Feature Descriptions
Additional Structures: Above Grade, Below Grade
Appliances: Built-In Microwave, Dishwasher, Disposal, Washer, Dryer, Microwave, Oven/Range - Gas, Refrigerator, Stainless Steel Appliances, Stove, Water Heater
Exterior: Exterior Lighting, Gutter System, Sidewalks, Street Lights
Exterior: HardiPlank Type, Brick
Fencing: Wood, Chain Link, Fully
Flooring: Hardwood, Luxury Vinyl Plank, Ceramic Tile
Interior: Attic, Bathroom - Tub Shower, Breakfast Area, Dining Area, Entry Level Bedroom, Formal/Separate Dining Room, Kitchen - Galley, Primary Bath(s), Upgraded Countertops, Wood Floors
Lot Dimensions: 0.20 Acre(S)
Parking Features: Concrete Driveway
Rooms: Living Room, Dining Room, Primary Bedroom, Bedroom 2,Bedroom 3,Bedroom 4,Kitchen, Foyer, Laundry, Recreation Room, Storage Room, Utility Room, Full Bath, Half Bath
Sewer: Public Sewer
SQFT Above Finished: 1069
SQFT Below Finished: 800
SQFT Total Finished: 1869
Structure Type: Detached
Water: Public
Room Sizes
Living Room: 19 x 14 Level - Main
Dining Room: 9 x 9 Level - Main
Primary Bedroom: 15 x 11 Level - Main
Bedroom 2: 11 x 10 Level - Main
Bedroom 3: 11 x 9 Level - Main
Recreation Room: 25 x 24 Level - Lower 1
Bedroom 4: 18 x 14 Level - Lower 1
Local Schools
High School: MARSHALL
Middle School: KILMER
Elementary School: WESTGATE
School District: FAIRFAX COUNTY PUBLIC SCHOOLS
Listed By / Shown By
Listed By
Agency Name: Pearson Smith Realty, LLC
Agency Phone: 5713861075
Shown By
Agent Name: Sonny Burton
Agent Phone: (804) 432-0746

Estimate Your Payment
Estimated Payment
$ 5,775.51 per month $4,752.26 Principal & Interest $740.33 Property Tax $282.92 Homeowner's InsuranceChange Payment Information

Privacy Policy / DMCA Notice / ADA Accessibility


This site is hosted, designed and copyright
© 1994 - 2026 by
Delta Media Group, Inc. -- Patent Pending --
Agency License Information: Hometown Realty-Licensed in the Commonwealth of Virginia