SonnyBurton

BEDS4
BATHS4 full 1 partial
SQUARE FEET2,675
MLS#674645
STATUS
PROPERTY TYPEResidential -
SUBDIVISIONOLD TRAIL
Property Description
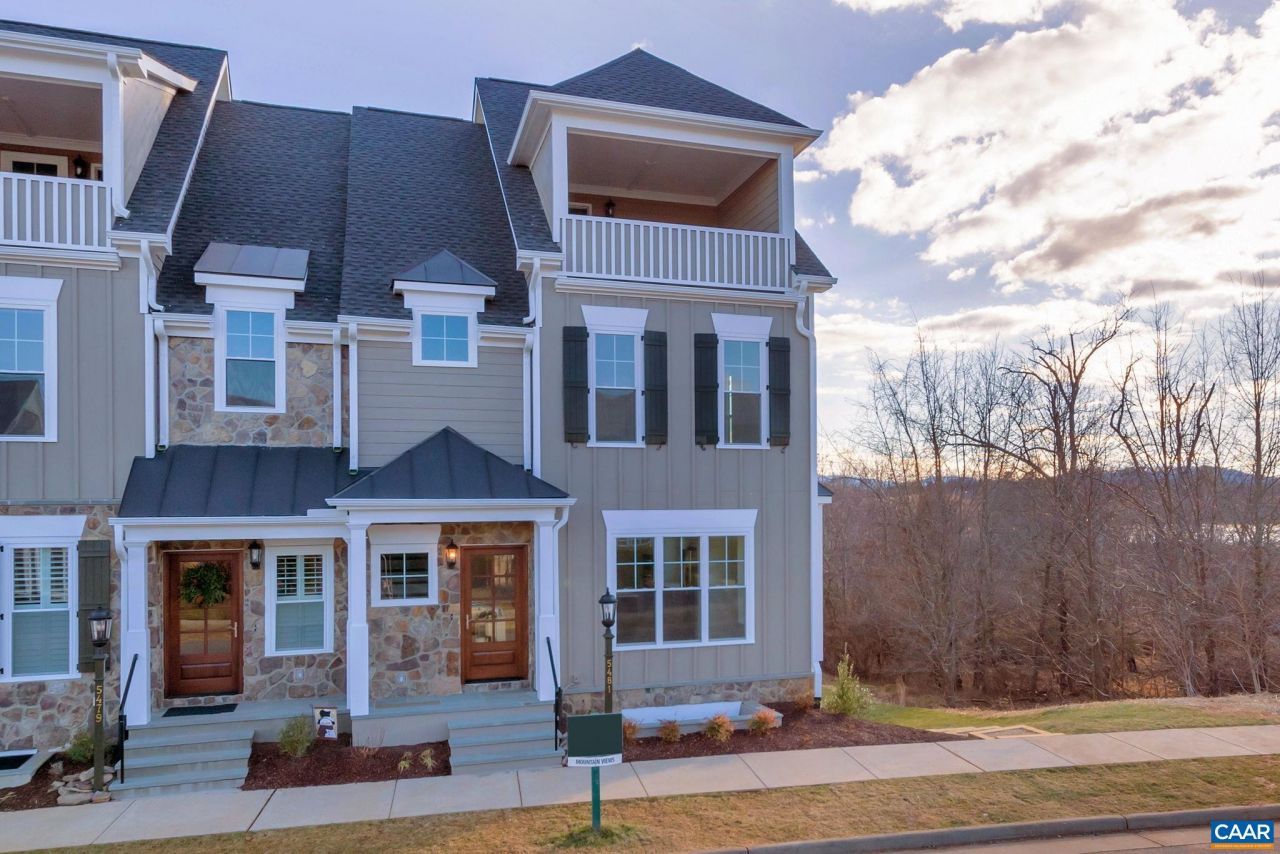
Beautiful End Unit Townhome located close to The Old Trail Golf Course and an easy walk to Western Albemarle High School. This home is pristine condition and features 4 levels of luxury living. The terrace level features an oversized 2 car garage and a full leasable apartment. The second floor features a gourmet kitchen, great room, dining room and covered porch. The 3rd level is home to a private Owners suite and bath, second bedroom and a full bath. The 4th level is highlighted by a finished rec room, finished study, bath and beautiful Veranda with mountain views. Enjoy the Old Trail Lifestyle! Ask about the VA assumable loan @ 6.375%.
Property Features
Property Type: Residential -
Cooling: Central Air
Days on Market: 119
Garage: 2 car attached
Heating: Central, Heat Pump
Lot Size: 0.06 Acres
Roof Type: Architectural, Metal
Stories: 3.0
Taxes: $1,010
Year Built: 2022
Amenities
Walk-In Closet(s)
Breakfast Bar
Tray Ceiling(s)
Entrance Foyer
Kitchen Island
Mud Room
Recessed Lighting
Utility Room
Feature Descriptions
Appliances: Dishwasher, Disposal, Microwave, Refrigerator
Association Amenities: Trail(s)
Community Features: Sidewalks
Exterior: Fiber Cement, Stick Built
Flooring: Carpet, Ceramic Tile, Luxury Vinyl Plank
HOA: Yes
HOA Fee: 325/ Quarterly
Laundry: Washer Hookup, Dryer Hookup
Lot: Landscaped
Lot Dimensions: 0
Parcel#: 055E0-01-22-00100
Parking: Attached, Garage
Parking Notes: Attached, Garage
Patio/Porch: Deck
Security: Security System, Carbon Monoxide Detector(s)
Security: yes
Sewer: Public Sewer
Utilities: Cable Available
Water: Public
Window: Insulated Windows, Low-Emissivity Windows, Screens
Local Schools
High School: Western Albemarle
Middle School: Henley
Elementary School: Brownsville
Listed By / Shown By
Listed By
Agency Name: REAL ESTATE III, INC.
Agency Phone: 434-817-9300
Shown By
Agent Name: Sonny Burton
Agent Phone: (804) 432-0746

Estimate Your Payment
Estimated Payment
$ 4,496.43 per month $4,164.35 Principal & Interest $84.17 Property Tax $247.92 Homeowner's InsuranceChange Payment Information

Privacy Policy / DMCA Notice / ADA Accessibility


This site is hosted, designed and copyright
© 1994 - 2026 by
Delta Media Group, Inc. -- Patent Pending --
Agency License Information: Hometown Realty-Licensed in the Commonwealth of Virginia