SonnyBurton

BEDS2
BATHS1 full 1 partial
SQUARE FEET962
MLS#2618570
STATUSPending
PROPERTY TYPEResidential - Condominium
SUBDIVISIONEdgehill Condo
Property Description
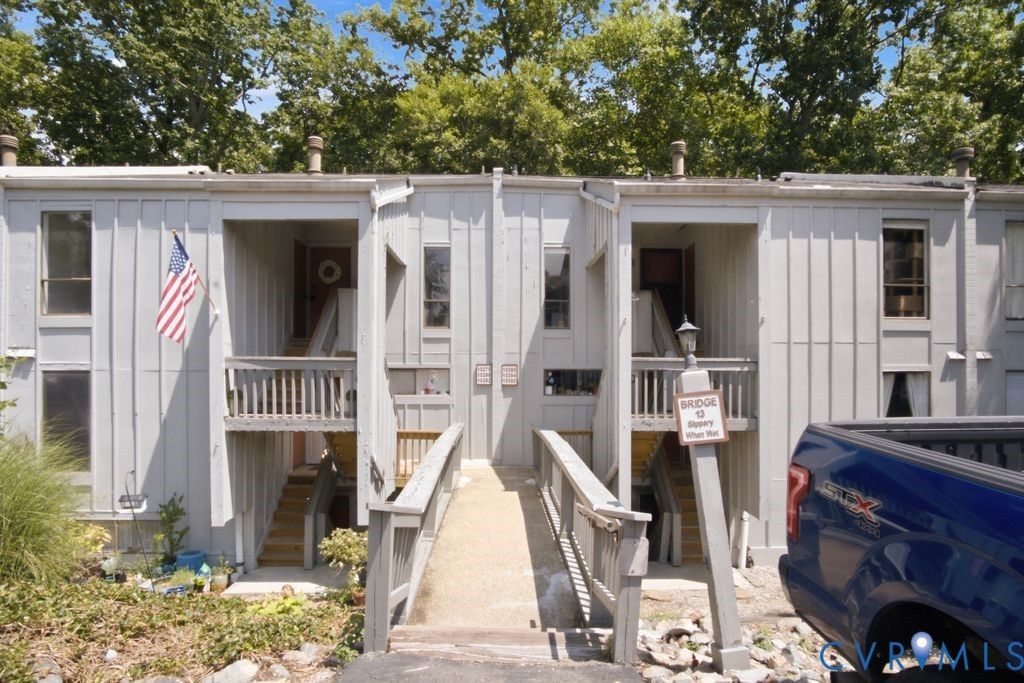
Welcome to 10270 Iron Mill Rd-a beautifully renovated 2BR, 1.5BA condo in highly sought-after Bon Air. This move-in-ready 2nd-floor home offers low-maintenance living in a pet-friendly community w/ a pool, playground, landscaped common areas, assigned parking & exterior maintenance included in the HOA. Step inside to an inviting foyer that opens to a bright, open-concept living space. Fresh paint, new LVP flooring, updated lighting & abundant natural light create a warm, welcoming feel. The spacious living room features a cozy wood-burning fireplace & opens to a private covered porch overlooking peaceful wooded views-the perfect spot for morning coffee or relaxing after a long day. The porch is also accessible from the primary BR. The renovated NEW kitchen features shaker cabinetry, granite countertops, SS appliances, gas cooking, overhead microwave, dual pendant lighting, abundant cabinet storage & a large peninsula w/ seating. The dining area flows into the living room, creating an ideal layout for everyday living & entertaining. Down the hall, the secondary BR offers generous closet space & a ceiling fan. The renovated full bath features decorative tile flooring, a modern vanity, updated lighting & a cast-iron tub w/ white & blue tile surround. A laundry closet w/ side-by-side washer & dryer is conveniently located in the hallway. Privately situated at the rear of the home, the spacious primary BR offers an accent wall, ceiling fan, double closets, updated half bath & direct access to the covered porch. Recent improvements (2026) include a new kitchen w/ SS appliances, LVP flooring throughout, renovated baths, updated lighting, ceiling fans, fresh paint & more. The condo association covers gas heat, hot water, water, sewer, trash, snow removal, yard & exterior maintenance, plus community pool access. Ideally located minutes from Joe's Inn Bon Air, Perk! Coffee, Trader Joe's, parks, shopping & major interstates, this home offers comfort, convenience & value.
Property Features
Property Type: Residential - Condominium
Cooling: Central Air, Heat Pump
Days on Market: 5
Fireplaces: 1
Heating: Forced Air, Natural Gas
Home Style: Contemporary
Roof Type: Asphalt
Stories: 1.0
Taxes: $1,219
Year Built: 1973
Feature Descriptions
Appliances: Dryer, Dishwasher, Gas Cooking, Gas Water Heater, Microwave, Oven, Refrigerator
Community Features: Home Owners Association, Playground, Pool, Park
Door Features: Sliding Doors
Exterior: Frame, Wood Siding
Exterior: Porch
Fencing: None
Fireplace: Wood Burning
Floor Features: Ceramic Tile, Vinyl
HOA Fee: 410/ Monthly
Interior: Ceiling Fan(s), Dining Area, Fireplace, Granite Counters
Laundry: Washer Hookup, Dryer Hookup
Parcel#: 751-71-50-20-900-082
Parking: Assigned
Patio/Porch: Rear Porch, Porch
Pool Features: In Ground, Pool, Community
Sewer: Public Sewer
Swimming Pool: Yes
Water: Public
Local Schools
High School: James River
Middle School: Robious
Elementary School: Bon Air
Listed By / Shown By
Listed By
Agency Name: Hometown Realty

Shown By
Agent Name: Sonny Burton
Agent Phone: (804) 432-0746
Estimate Your Payment
Estimated Payment
$ 1,087.59 per month $930.61 Principal & Interest $101.58 Property Tax $55.40 Homeowner's InsuranceChange Payment Information


These real estate listings were derived from the Central Virginia Regional Multiple Listing Service, LLC, of which this brokerage is an independently owned Participant. The information contained in these listings is deemed reliable but is not guaranteed. All MLS listings are © 2026 Central Virginia Regional Multiple Listing Service,LLC. All rights reserved. No one may copy and/or repost these MLS listings, or any portion thereof, without the written permission of an authorized officer of the Central Virginia Regional Multiple Listing Service, LLC. These listings are refreshed within a minimum of every seven calendar days. Thus, listings may appear here for properties no longer on the market. The information being provided is for consumers' personal, non-commercial use and may not be used for any purpose other than to identify prospective properties for purchasing or leasing.
Privacy Policy / DMCA Notice / ADA Accessibility


This site is hosted, designed and copyright
© 1994 - 2026 by
Delta Media Group, Inc. -- Patent Pending --
Agency License Information: Hometown Realty-Licensed in the Commonwealth of Virginia